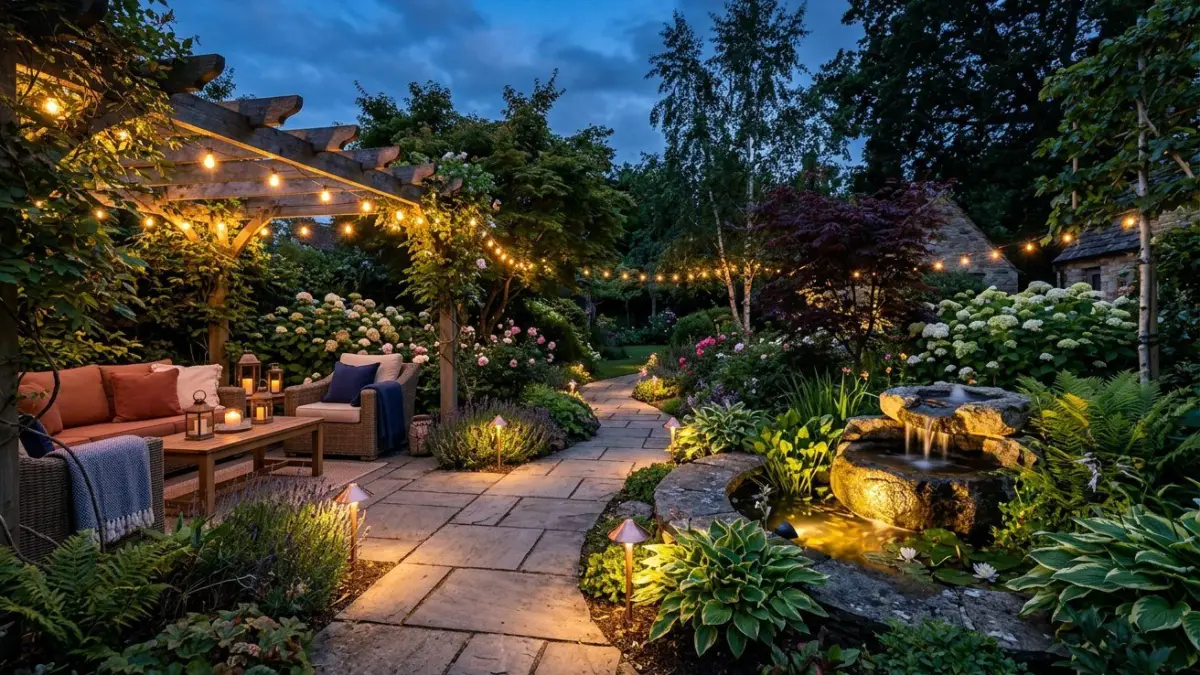
Quick answers
- How wide should garden paths and borders be?
- Make main paths 1.2 m (4 ft) wide so two people can walk side by side, and secondary paths at least 90 cm (3 ft). Borders work best 1.2 to 1.5 m (4 to 5 ft) deep in an average garden, because that is enough for three layers of plants.
- How many different plants should I use?
- In a border of about 6 m (20 ft), 5 to 8 plant types is usually plenty, planted in groups of 3, 5 or 7. Repeating a few plants reads as design, while one of everything reads as a collection.
- Where should a focal point go?
- At the end of the main sightline, usually seen from the door or seating area, and often slightly off the exact centre. One strong focal point per view works better than several competing ones. See Garden Paths & Hardscaping for building the route to it.
- How much of a garden should be open space?
- Aim for roughly 40 to 60 percent open (lawn, gravel, paving or water) and the rest planted. Gardens that are planted wall to wall feel smaller and are harder to read.
Key takeaways
- Design the bones first: paths 90 cm to 1.2 m wide, borders 1.2 to 1.5 m deep, seating sized to the table
- Repeat 2 or 3 key plants at intervals of 2 to 4 m, and plant in odd-numbered groups
- One focal point per view, placed on a sightline and given plain surroundings
- Keep 40 to 60 percent of the area open so the planting has room to be seen
Table of contents12 sections
- Design principles at a glance
- Unity: fewer materials, more repeats
- Balance: equal weight, not equal shape
- Rhythm: how repetition works
- Focal points and sightlines
- Scale and proportion in numbers
- A worked layout: 12 m by 8 m plot
- Diagnosing a garden that feels wrong
- How design principles shape a garden you enjoy
- How garden design principles of balance, scale, rhythm and unity shape a planting
- Common mistakes
- Next steps
Garden design principles of balance, scale, rhythm and unity help you plan a garden that feels settled and easy to enjoy.
A garden looks right when five things are in order: unity (a limited set of materials and plants), balance (visual weight spread across the space), rhythm (repetition at regular intervals), a clear focal point, and sensible scale (sizes that fit the house, the plot and the people using it). Most of these can be measured, which means you can check a plan on paper before you dig anything. This guide gives the proportions that tend to work, then walks through a layout for a 12 m by 8 m plot.
It sits in the Garden Design guides. It deliberately skips plant colour, which is covered in Garden Color Theory, and stylistic traditions such as cottage or Japanese, which are in Garden Styles Explained. Here the focus is structure and proportion.
Design principles at a glance
| Principle | Working rule | Typical figure |
|---|---|---|
| Unity | Limit materials and plant types | 2 to 3 hard materials, 5 to 8 plant types per border |
| Balance | Match visual weight, not mirror image | Heavy element on one side, 2 or 3 lighter ones on the other |
| Rhythm | Repeat key plants at intervals | Every 2 to 4 m, in groups of 3, 5 or 7 |
| Focal point | One per view, on a sightline | Visible from the door or main seat |
| Scale | Fit elements to space and use | Main path 1.2 m, border depth 1.2 to 1.5 m |
| Open space | Leave room for the eye to rest | 40 to 60 percent unplanted |
Unity: fewer materials, more repeats
Unity comes mostly from restraint. Pick two or three hard materials (for example, one paving stone, one timber, one gravel) and use them everywhere. The same applies to plants: a 6 m (20 ft) border that holds five or six types, each repeated, looks calmer than one with fifteen singles. Match the character of the garden to the house too. Straight lines and squared paving suit a modern facade, while softer curves sit better against old brick or render.
Balance: equal weight, not equal shape
Symmetry suits formal layouts with a central axis, but most home gardens are irregular, so you balance by weight. Visual weight comes from height, mass, dark colour, bold texture and anything solid. One 4 m (13 ft) tree can be balanced by a group of three 1.5 m (5 ft) shrubs plus a bench on the opposite side. Walk to the centre of the garden and look left, right and back toward the house: if one side pulls your eye hard, add weight opposite it.
Balance applies in height as well as left to right. A garden with everything at knee height feels flat, while one with every plant at head height feels closed. Aim for three tiers in each border: low front (under 40 cm), middle (40 to 90 cm) and a back layer of 1.2 m or more where depth allows.
Rhythm: how repetition works
Repetition makes the eye travel. Choose two or three plants as your repeaters, such as an ornamental grass, a clipped evergreen and a long-flowering perennial, and place them at set intervals along a border or path. In a 6 m border, three clumps of the same grass, roughly 2 m apart, give the whole run a beat. Vary the in-between plants and the rhythm still holds.
- Odd numbers. Plant groups of 3, 5 or 7 rather than 2, 4 or 6, because even groups tend to look like pairs.
- Drifts, not dots. For small perennials, plant at least 5 of the same type in a loose patch rather than scattering singles.
- Vary the size of repeats. A tight group at the front, a looser drift mid-border, and a single tall form at the back.
- Repeat shape as well as species. Three different round, clipped shrubs still read as a rhythm.
Focal points and sightlines
A focal point is the one thing the eye lands on. It can be a specimen tree, an urn, a bench, a water bowl or an arbour. Place it where a main sightline ends, typically straight out from the back door or along the main path. Putting it a little off exact centre (roughly one third of the way across rather than halfway) feels more natural in informal gardens, while formal gardens keep it central.
Three conditions make a focal point work. It has to be larger or bolder than what surrounds it, the surroundings must be plain enough to let it stand out, and it should be visible from where people actually sit or walk. A glazed pot that’s 60 cm (2 ft) wide disappears at the end of a 12 m garden, while the same pot works beside a seat 2 m away. Scale the object to the viewing distance: for a feature seen from 10 m or more, aim for something at least 1.2 m (4 ft) tall or wide.
Walk the sightline with a tall stake or a chair before buying anything. Move it around until it looks right from the door, the seat and the kitchen window, then mark that spot.
Secondary focal points are fine if they are seen from different places, such as a small pot at a path bend. Two competing ones in the same view split attention. For water or lighting as focal elements, see Water Features & Garden Lighting.
Scale and proportion in numbers
| Element | Minimum | Comfortable | Note |
|---|---|---|---|
| Secondary path | 60 cm (2 ft) | 90 cm (3 ft) | Single file at 60 cm; wheelbarrow needs 90 cm |
| Main path | 90 cm | 1.2 to 1.5 m (4 to 5 ft) | Two people walking together |
| Border depth | 60 cm | 1.2 to 1.5 m | Under 60 cm cannot hold layers |
| Table for 2 (bistro) | 1.8 m x 1.8 m (6 x 6 ft) | 2.4 m x 2.4 m (8 x 8 ft) | Includes room to pull chairs out |
| Table for 4 to 6 | 3 m x 3 m (10 x 10 ft) | 3.5 m x 4 m (12 x 13 ft) | Allow 90 cm clear around the table |
| Privacy screen or hedge | 1.5 m (5 ft) | 1.8 m (6 ft) | Check local height limits |
Scale also covers plants. Check mature size, not the pot size, and keep large trees well back from buildings: a common guideline is a distance of at least the tree’s mature height for vigorous species, though roots and local advice vary. In a small plot, one medium tree of 5 to 6 m (16 to 20 ft) gives more than three small ones. See Small Garden Design Ideas for compact-plot adjustments.
A worked layout: 12 m by 8 m plot
Take a rectangular rear garden 12 m long and 8 m wide (about 96 square metres, or 1,030 square feet), with the house across one short end and a fence on the other three sides. The sun comes from the south, over the back fence. Here is how the principles turn into a plan.
- Fix the area budget. About 45 percent open (43 square metres) and 55 percent planted and structural. That means roughly 22 square metres of paving and lawn each, with around 40 square metres of borders and tree space.
- Place the terrace. A 3.5 m by 4 m paved area against the house fits a 6-seat table with 90 cm clearance. Make it the same stone as the house threshold for unity.
- Run the main path. A 1.2 m wide path leaves the terrace and travels along the left side in a gentle curve to a seat at the far end. Total length about 12 m.
- Set the focal point. A 1.4 m tall glazed urn sits on a small gravel pad, about 3 m off the centre line and visible from the back door and the terrace.
- Balance with a tree. One 5 m multi-stem tree on the right side, about 5 m from the house, offsets the weight of the path and the seat. It also screens the neighbour’s windows.
- Build borders. A 1.4 m deep border runs along the right fence, and a 1.0 m deep one on the left. Each is filled in three tiers.
- Plant the rhythm. Use three repeaters: an ornamental grass in groups of 3, a clipped evergreen ball every 3 m, and one long-flowering perennial in drifts of 5. Add 3 or 4 supporting species only.
- Edit. Check the plan against the table above, then remove a third of any ornaments you have added.
Diagnosing a garden that feels wrong
| Symptom | Likely cause | Fix |
|---|---|---|
| Feels messy but no single culprit | Too many materials or plant types | Cut materials to three and plant types to eight per border |
| Feels lopsided | Heavy element on one side only | Add a tree, tall pot or bench opposite |
| Eye wanders with no landing point | No focal point, or too many | Choose one, remove or shrink the rest |
| Narrow garden feels like a corridor | Straight path and border, no change in width | Curve the path, stagger plantings, add a mid-point screen |
| Borders look thin | Depth under 60 cm | Widen to at least 1.2 m or switch to a single tier of shrubs |
| Feature looks tiny or huge | Wrong scale for viewing distance | Resize to about 1.2 m for a 10 m view |
How design principles shape a garden you enjoy
A clear structure of hedge, path and trellis holds a garden together in winter, when perennial salvia and astilbe have died back. Repeating plants such as lavender or box creates rhythm and guides the eye, while a focal point such as a bench or fountain draws you through the space. Boxwood and yew shape the framework, and clematis on a trellis softens it.
Scale matters, because a tall tree shades a small plot and a tiny pot is lost in a large lawn. Layers of low grass, mid-height echinacea and tall foxglove improve depth and protect soil from erosion. Mulch unifies a bed and reduces weeds, which means you’ll maintain it more easily. Where should you start? Sketch the sun and shade first, then place paths, and finally choose plants, because planting before planning encourages costly mistakes. An RHS design course or a local extension service can offer advice.
How garden design principles of balance, scale, rhythm and unity shape a planting
Yew and box hold a formal axis, and both tolerate clipping. Lavender and catmint repeat along a path edge, and each needs full sun and sharp drainage. Hosta and fern suit a damp border, and hydrangea gives the mid layer mass. Birch and maple support the tall tier, while ivy covers a bare fence. Rose and clematis share a wall, because the rose shades clematis roots and protects them from heat. Repeat each plant 3 or 5 times, because odd numbers create rhythm and reduce clutter. Allium and iris add vertical accents between grass clumps, and peony fills the gap after they fade. Tulip and daffodil drifts need 7 or 9 bulbs for a natural look. Compost improves clay and loam, and mulch of 5 cm protects roots and reduces weeds. A path of 1.2 m width suits two people, and a bed 2 m deep holds three layers. You can sketch the repeaters first, and you’ll see gaps before you buy. Your extension service or the rhs lists plants for your climate. The small garden design guide shows how scale changes in tight spaces.
Yew blocks wind and protects rose, while lavender attracts bee and suits gravel. Hydrangea needs shade, and hosta tolerates it, and birch shades fern and protects hosta from heat. Clematis needs cool roots that rose can shade, and mulch reduces weeds and protects peony, while compost feeds rose and improves clay.
Ivy hides fence and supports wildlife. Box holds a clipped edge. Sage tolerates drought and suits sunny gravel. Peony needs sun, and fern needs shade.
Catmint suits gravel and tolerates drought. Yew protects rose from wind.
Common mistakes
- Designing around the plants first. Plants come and go, and you end up with a collection that has no structure. Fix paths, terrace and focal points first, then choose plants to fit.
- Filling every metre. Wall-to-wall planting leaves no place for the eye to rest. Keep at least 40 percent open.
- Buying by pot size. A 2 L shrub that reaches 3 m will swamp a 1 m border within three years. Check mature spread before planting.
- Making paths too narrow. A 60 cm path forces single file and bruises plants as people brush past. Make the main route 1.2 m.
- Using singles instead of groups. Single plants look dotted. Plant 3, 5 or 7 of the same type, even if it means fewer species.
- Mixing too many styles. A rustic arbour beside polished concrete and a Mediterranean urn reads as clutter. Choose one dominant look and let the rest echo it.
To screen a view while keeping balance, see Privacy Screens and Hedges.
Next steps
Turn the layout into built structure with Garden Paths & Hardscaping, add colour once the framework is set in Garden Color Theory, and see what to do with a compact plot in Small Garden Design Ideas. Back to the Garden Design guides.
Frequently asked questions
What is a sightline in garden design?
A sightline is the line your eye follows from a key viewpoint, such as the back door or seat, to a feature further away. Placing a focal point at the end of it gives the view purpose. Walk the line with a tall stake before you buy anything.
Why do odd numbers of plants look better in a border?
Groups of 3, 5 or 7 look more natural because even groups tend to read as pairs. Odd groups also form irregular, flowing drifts that blend into their neighbors. For small perennials, plant at least five of one kind in a loose patch rather than singles.
How can I balance a garden without making it symmetrical?
Balance visual weight instead of mirroring shapes. Height, mass, dark color, bold texture and solid objects all add weight, so a single 4 m tree can be balanced by three smaller shrubs and a bench opposite. Stand at the center and check if one side pulls the eye.
How do I draw a garden plan on paper?
Use graph paper at a scale such as one square to 50 cm. Mark the house, boundaries, doors, windows, drains, taps, trees and shade. Then pencil in the terrace, paths and borders before plants. Lay a hose or string on the ground to test curves.
How far from the house should I plant a tree?
A common guideline is at least the tree's mature height for vigorous species, though it varies with species, soil and foundations. Smaller trees can go closer. Check the final size on the label, and ask a local arborist if you are unsure.
How many materials should a garden use?
Two or three hard materials is a good limit, for example one paving stone, one timber and one gravel, repeated throughout. A restrained set of materials makes a garden feel unified. Too many types of paving, fencing and pots is a common cause of a messy look.
Why does my narrow garden feel like a corridor?
A long straight path and parallel borders draw the eye straight down the plot. Curve the path, stagger the planting, and place a screen or arch partway along so the space feels like separate rooms. A focal point off the center line also helps.
How do I choose plants that fit my plot size?
Check the mature height and spread, not the size of the pot. A 2 litre shrub that reaches 3 m will swamp a 1 m border within a few years. In a small plot, one medium tree of 5 to 6 m gives more than several small ones.
Should I design a garden from the house outward?
Yes, this usually works best. Start with the terrace next to the house, then run the main path, set the focal point, build borders and plant last. This follows the way the garden is used and built, and keeps the key views from the door in mind.
How much empty space should a garden have?
Around 40 to 60 percent of the area should stay open, such as lawn, gravel, paving or water. Open space gives the planting room to be seen and lets the eye rest. Gardens planted wall to wall feel smaller and are harder to read.
More in Garden Design
Garden Styles Explained
Compare cottage, formal, Mediterranean, modern, wildlife and Japanese-inspired gardens by plants, upkeep and cost, then pick one that fits your house, soil and time.
Privacy Screens and Hedges: Plants, Fences and Layout
How to plan a garden privacy screen with hedges, trellis, fences and tall plants: heights, spacing, fast and evergreen choices, and how to plant and trim…
Best Garden Edging Materials
How to choose garden edging: metal, timber, brick, stone and plastic compared for cost, life and curves, plus depth, installation steps and how to edge lawns…